
Design Highlights
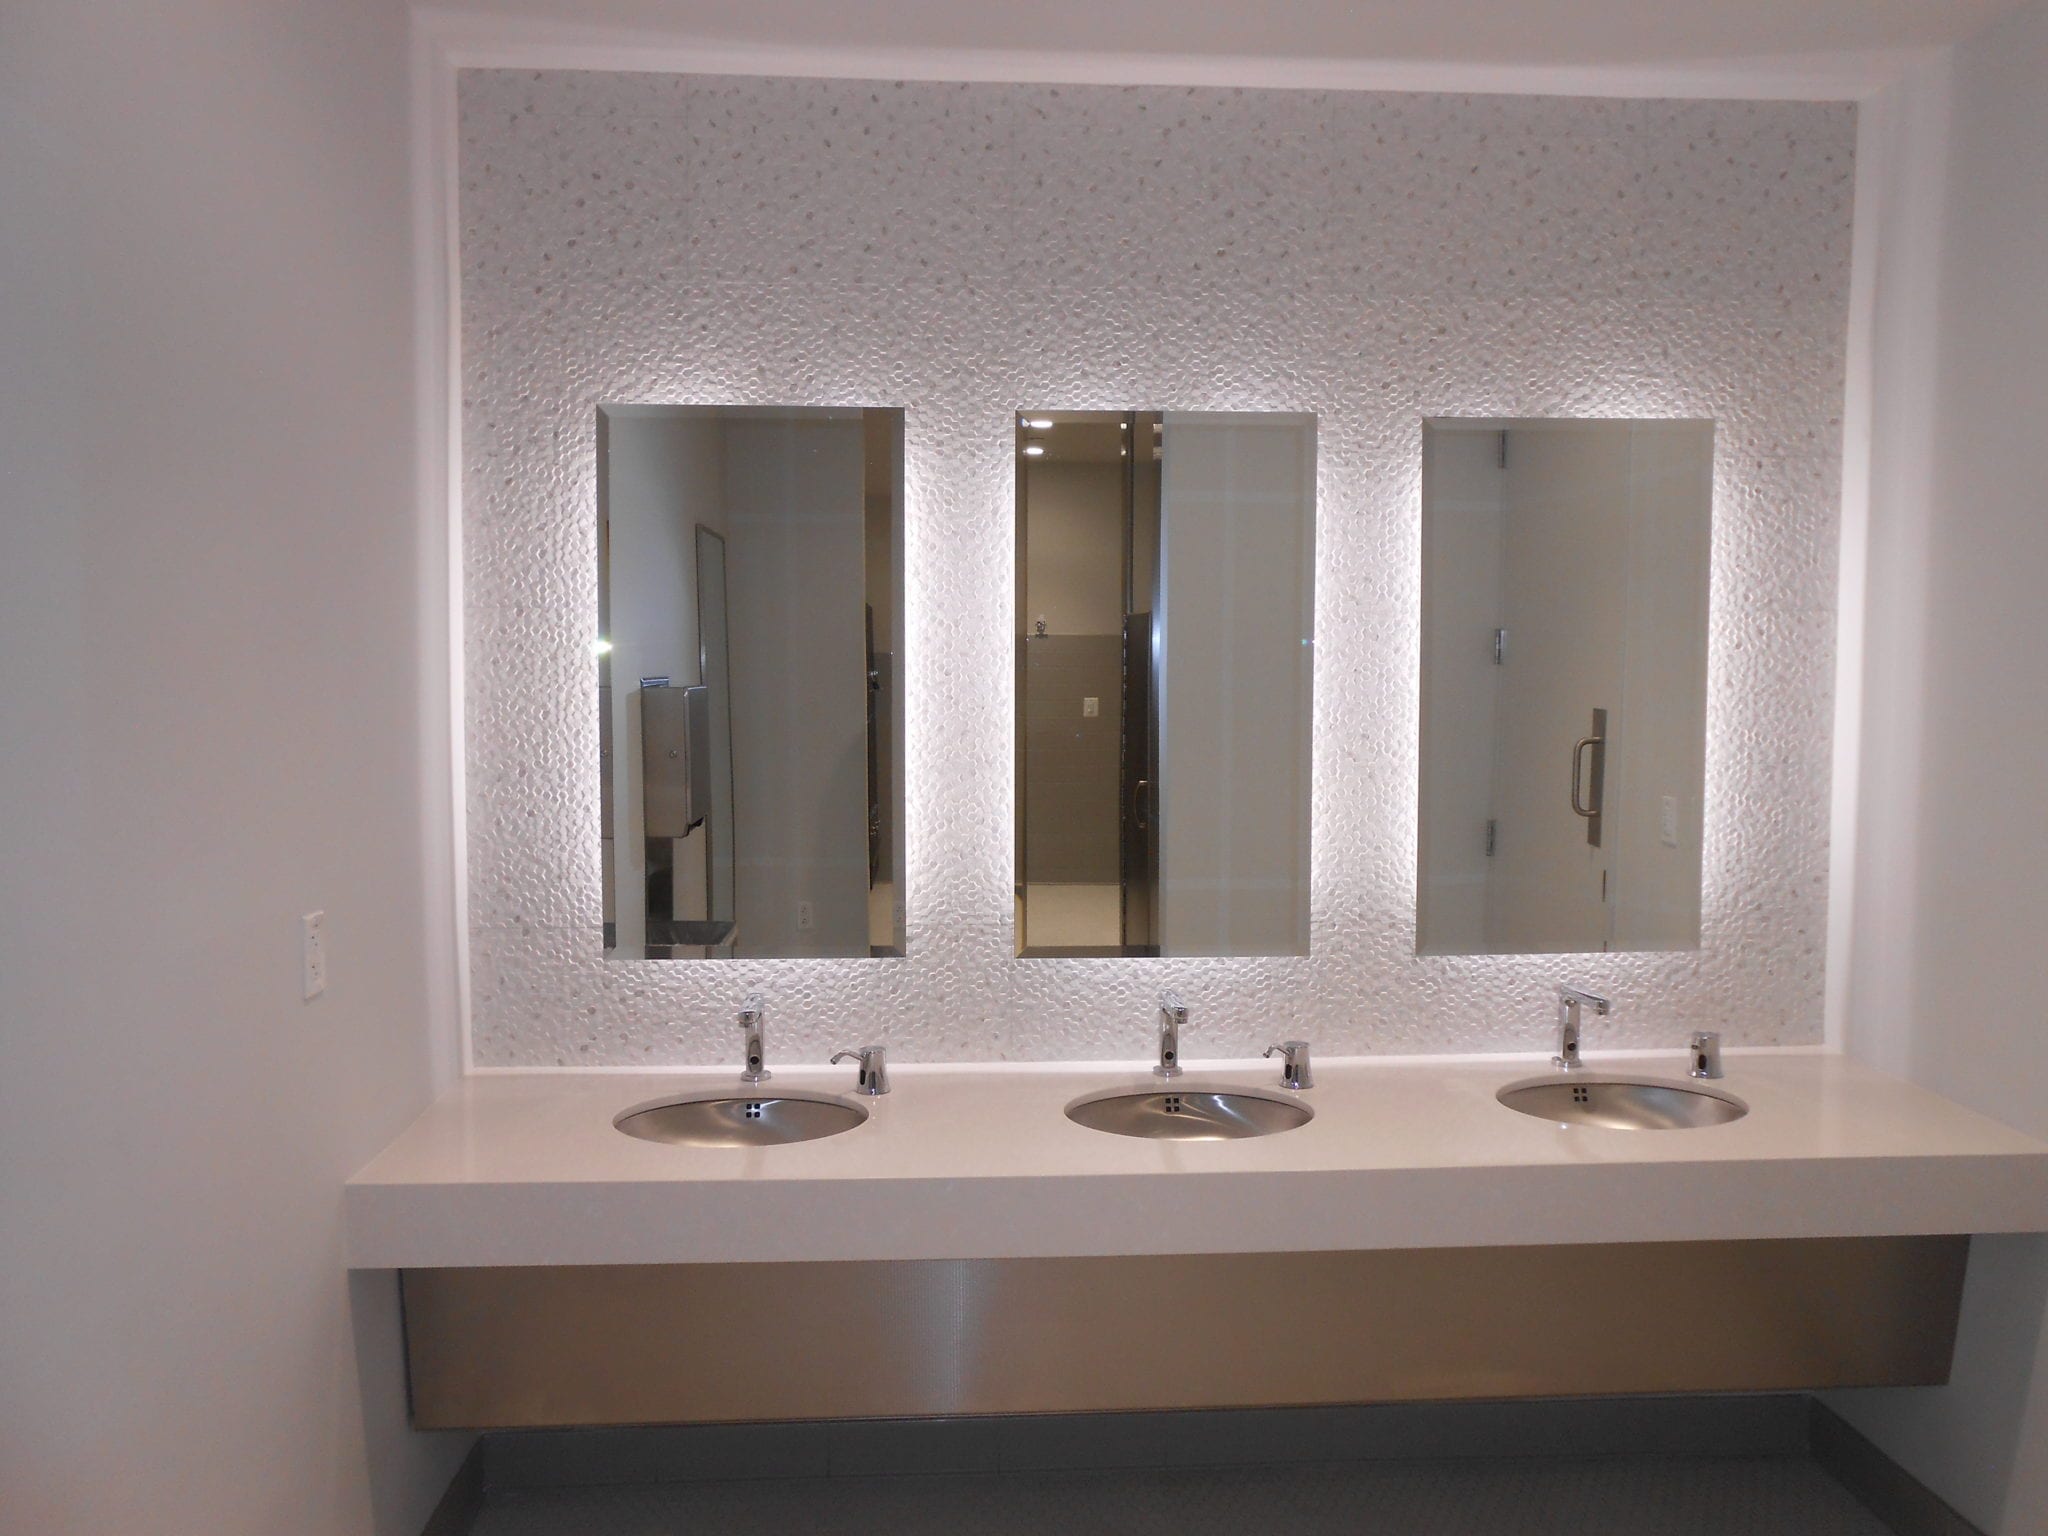
- Core restroom expansion on all 3 levels
- Renovation of lobbies, fitness center, locker rooms, cafe, and common lounge
- Coincidental replacement of the air handling unit serving the 1st Floor Lobby
- New LED light fixtures with low voltage, digital lighting control systems
Client Feedback
"....."
.... - ....

Venture Park Interior Renovations
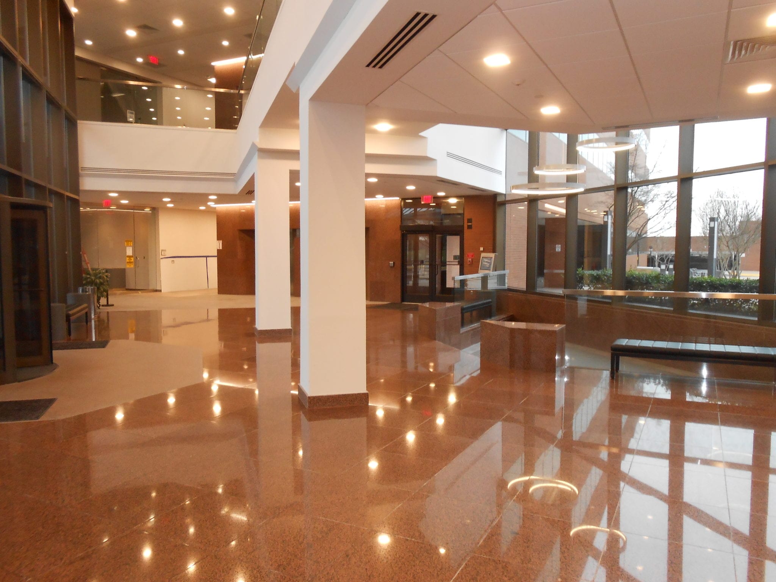
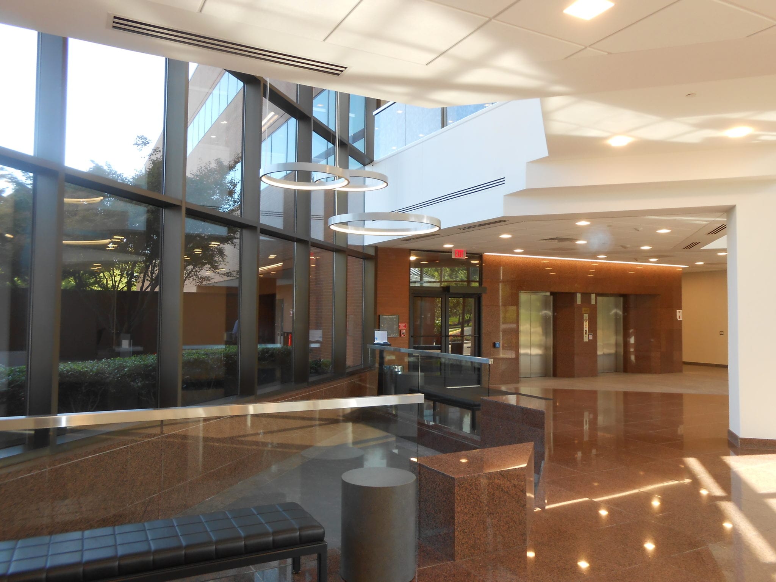
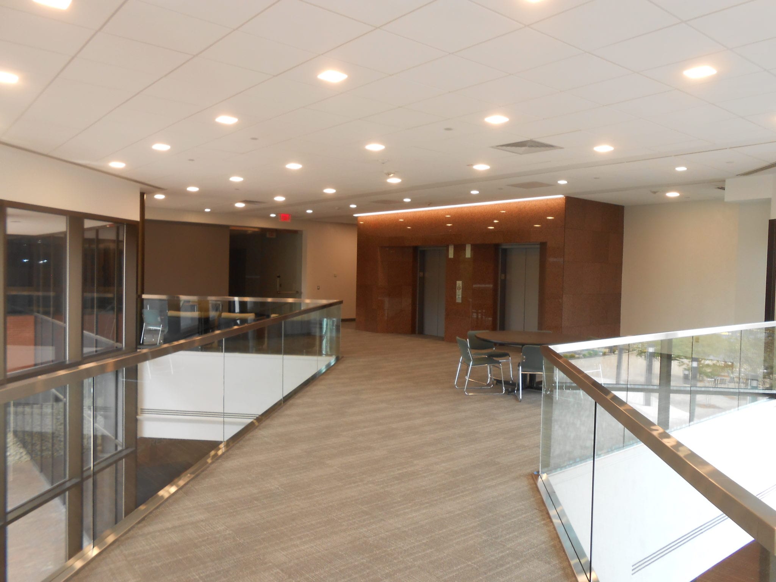
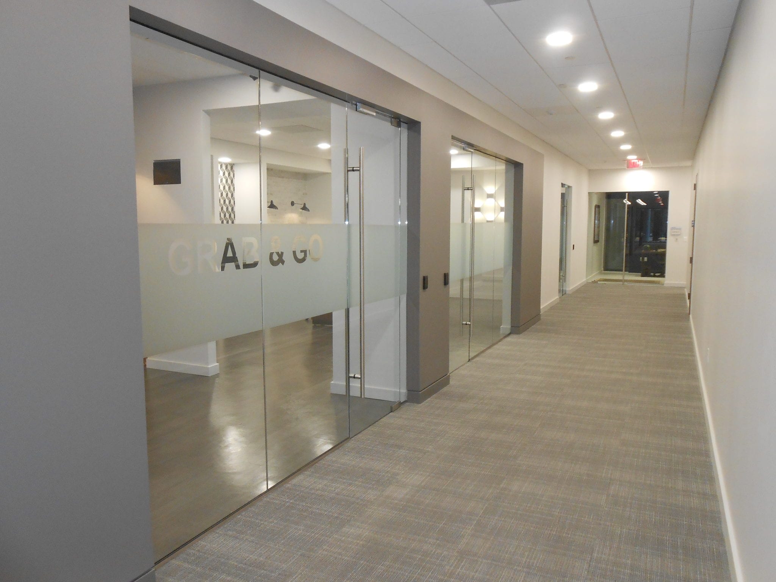
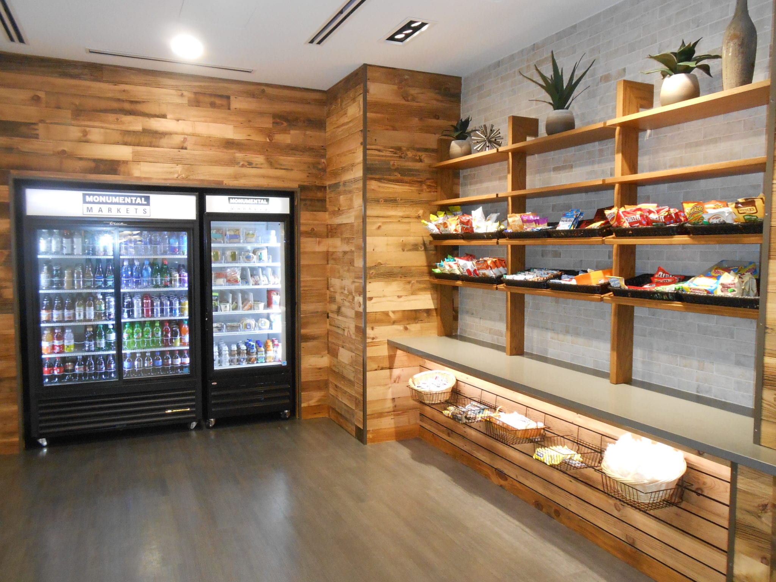
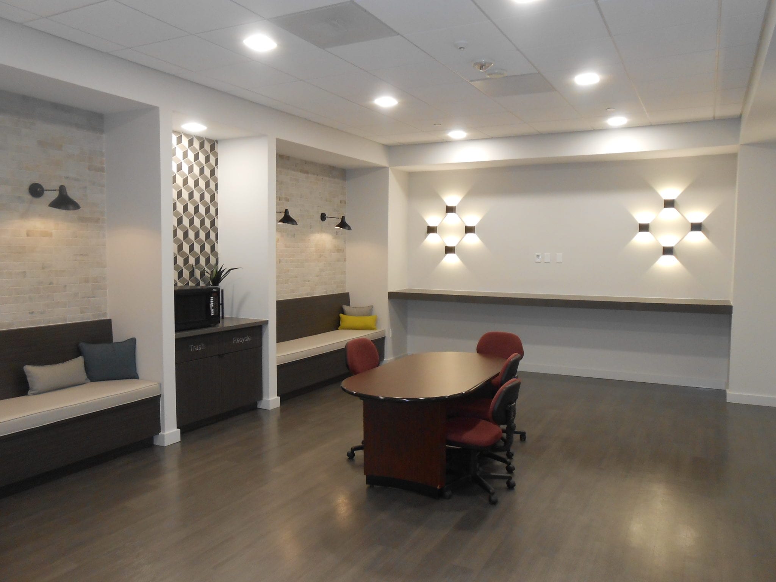
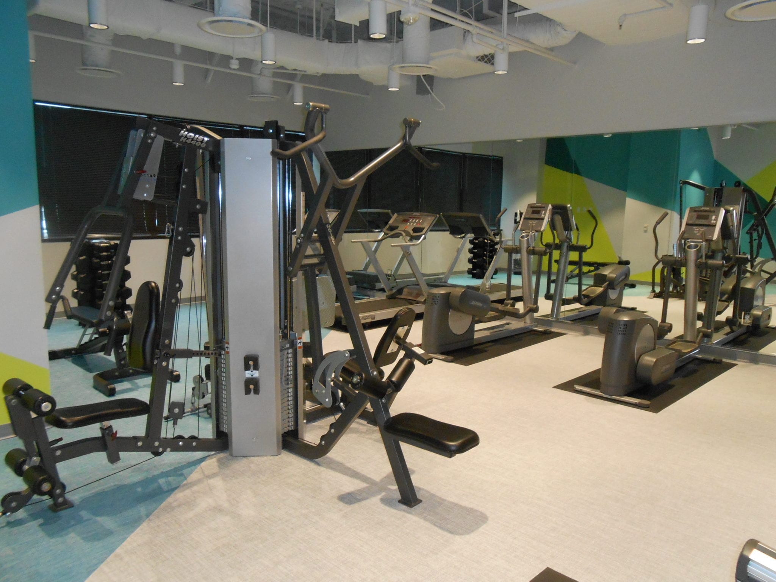
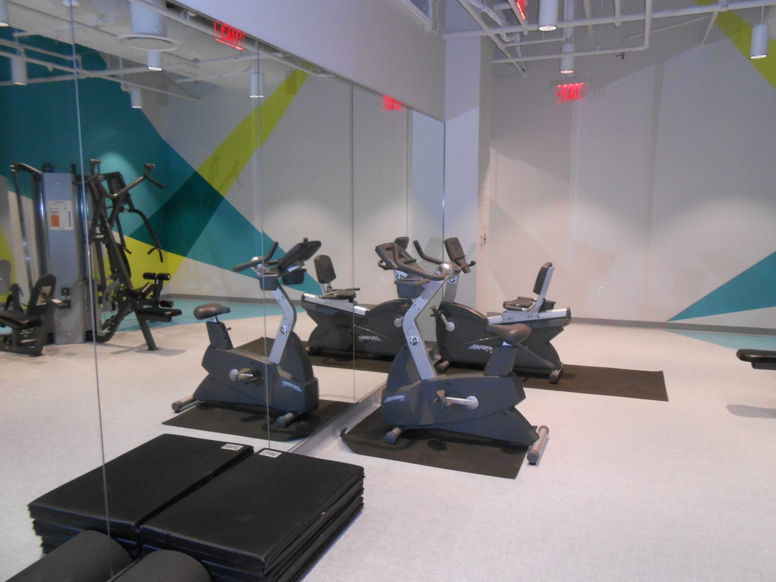
Williams Notaro was contracted by the Army and Air Force Mutual Aid Association (AAFMAA) to provide MEP design services for a series of renovation projects in one of their buildings in Chantilly, VA. The goal of the renovations was to design upgrades for the facility's common spaces to provide modern, functional amenities for the leisure of their tenants. Key features of these projects included increasing the size of the core restrooms, completely renovating the building's existing fitness center and locker rooms, designing the addition of a cafe and lounge, and replacing the existing light fixtures with contemporary LED lighting and controls throughout all of these spaces.
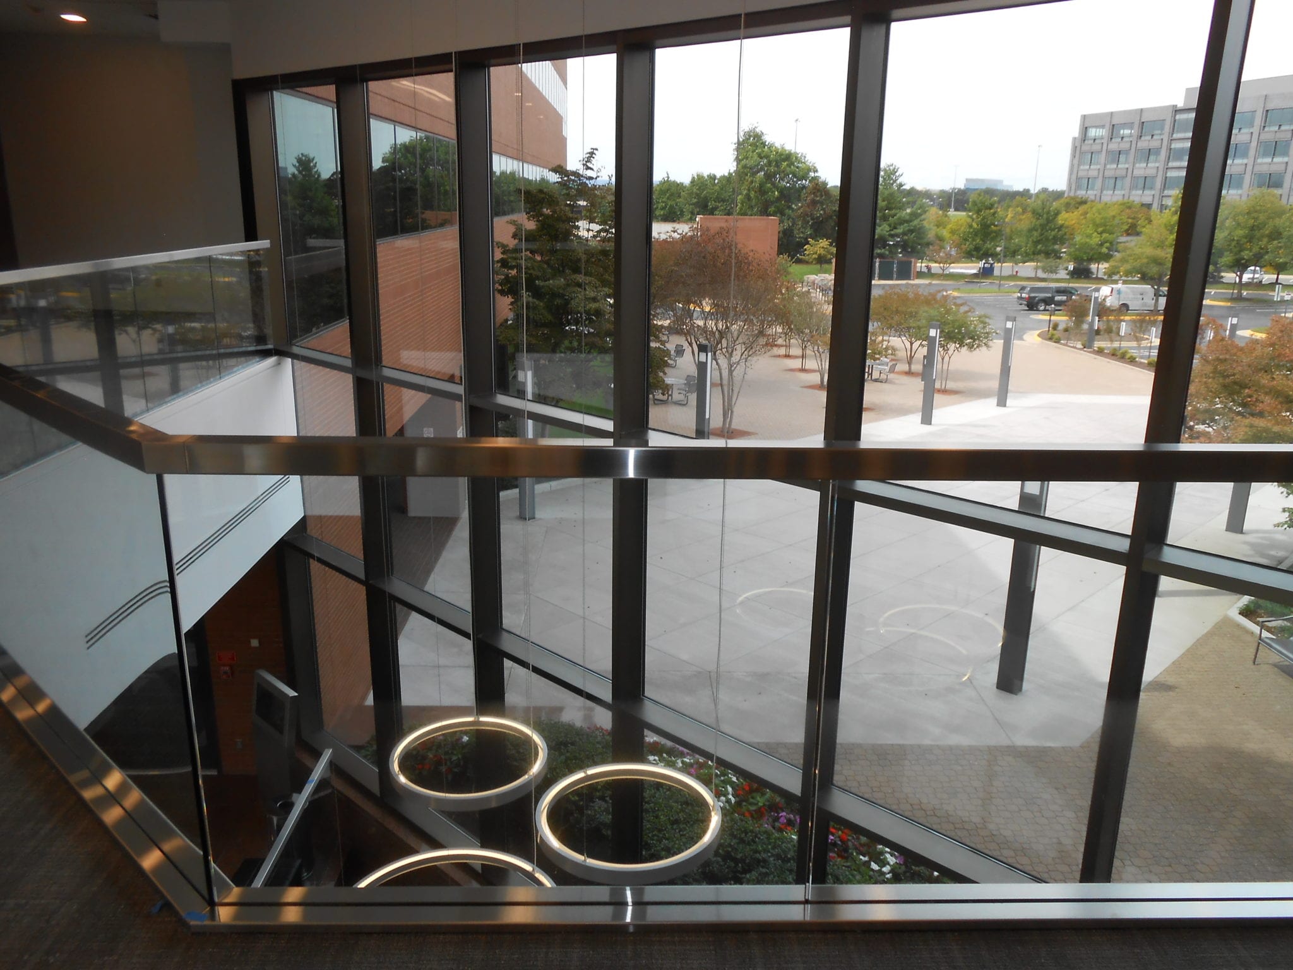
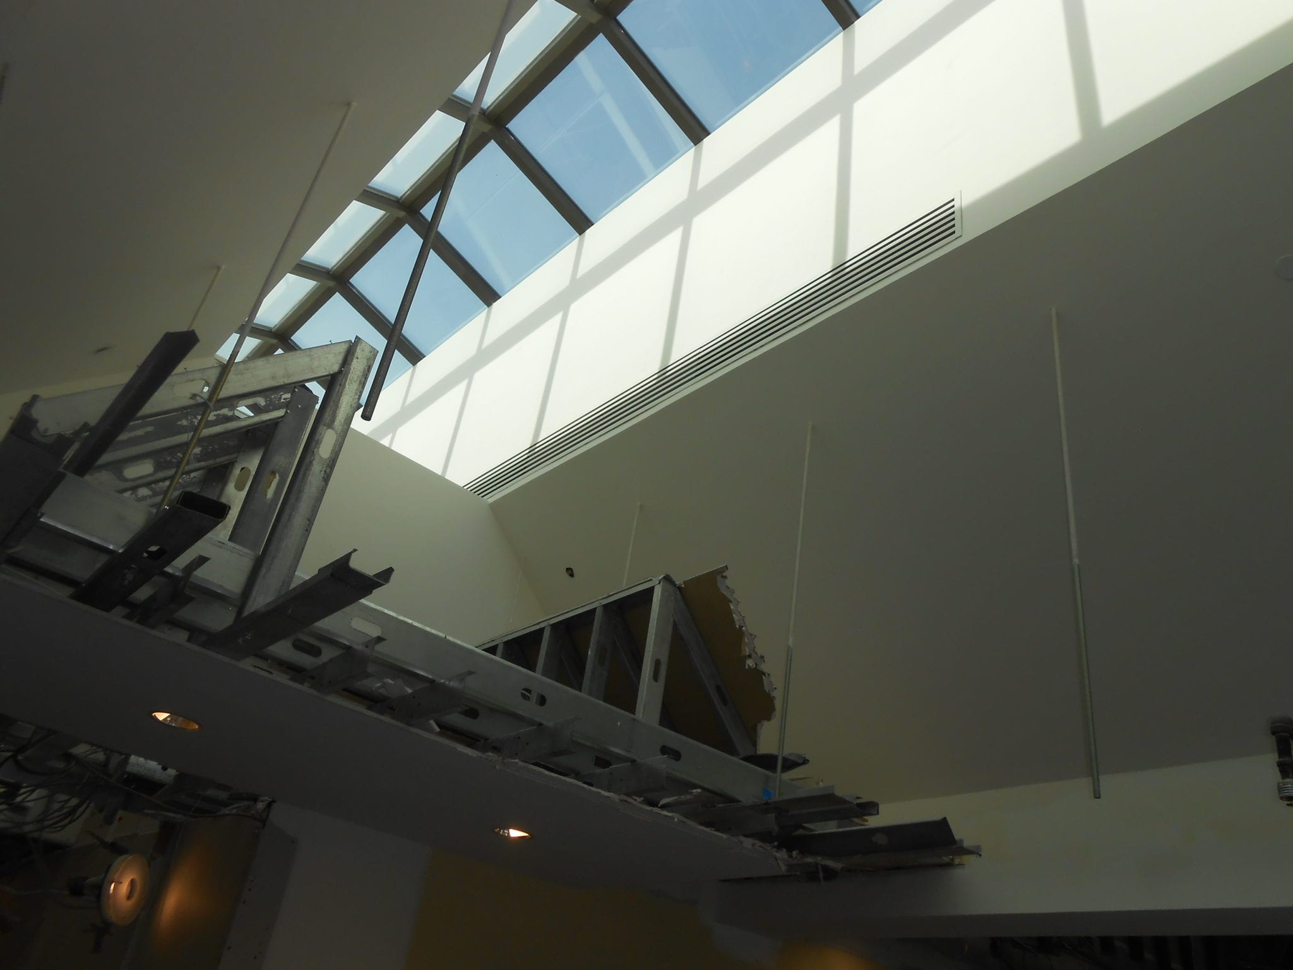
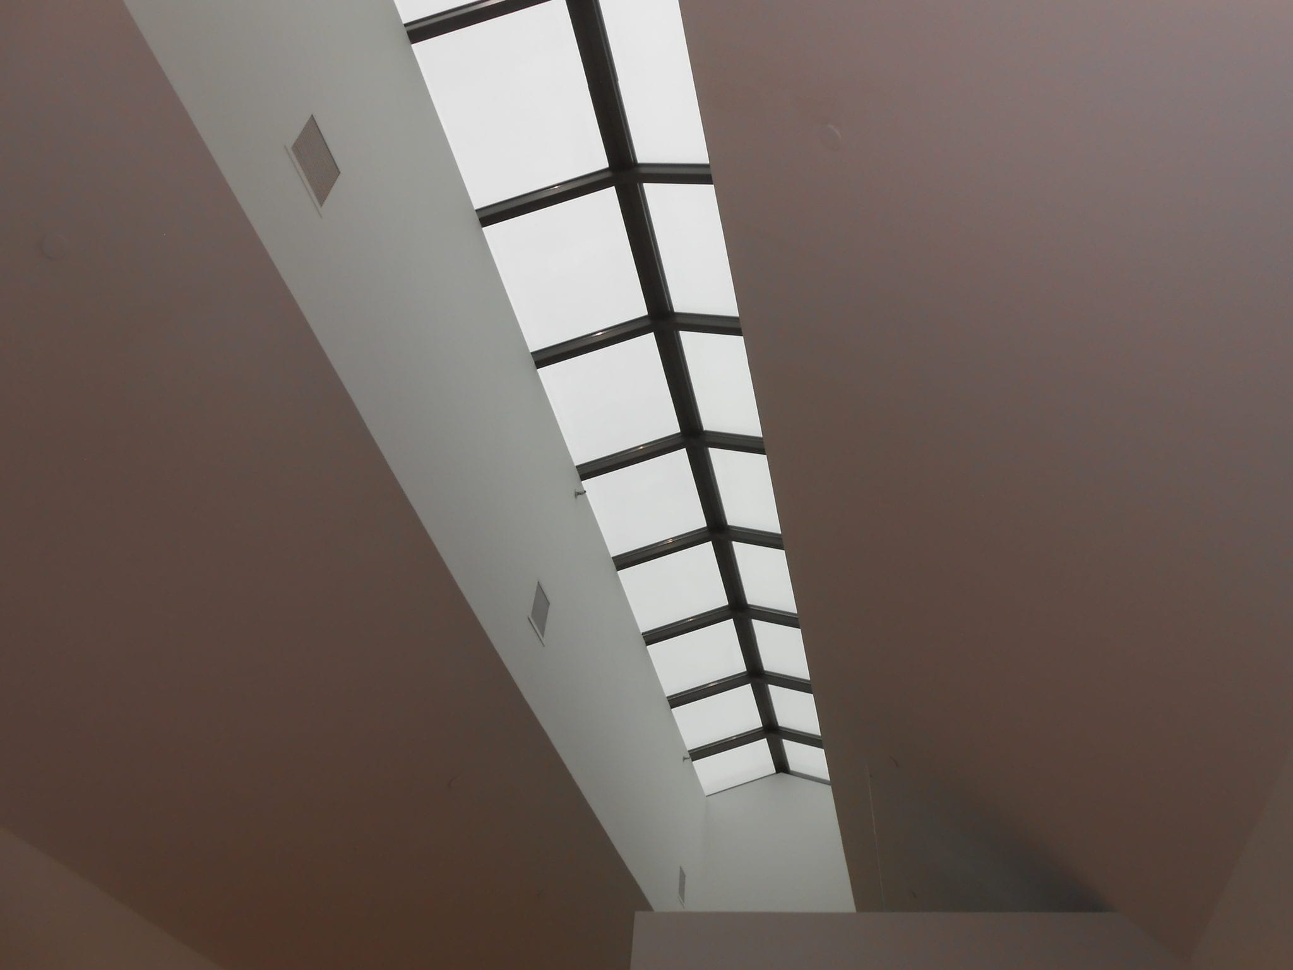
As a part of the Venture Park renovations, we also designed upgrades to the air distribution system serving the two-level lobby, including the replacement of the dedicated air handling unit. Aside from the infrastructure upgrade, the critical task of this design was determine the optimal orientation of the supply air diffusers to counter the lobby's two-story glass exposures. By relocating the diffusers to discharge air downwards instead of horizontally, the system now distributes air more effectively, helping save energy costs and create a more comfortable environment for tenants and guests to enjoy the beautiful aesthetics of the main lobby.